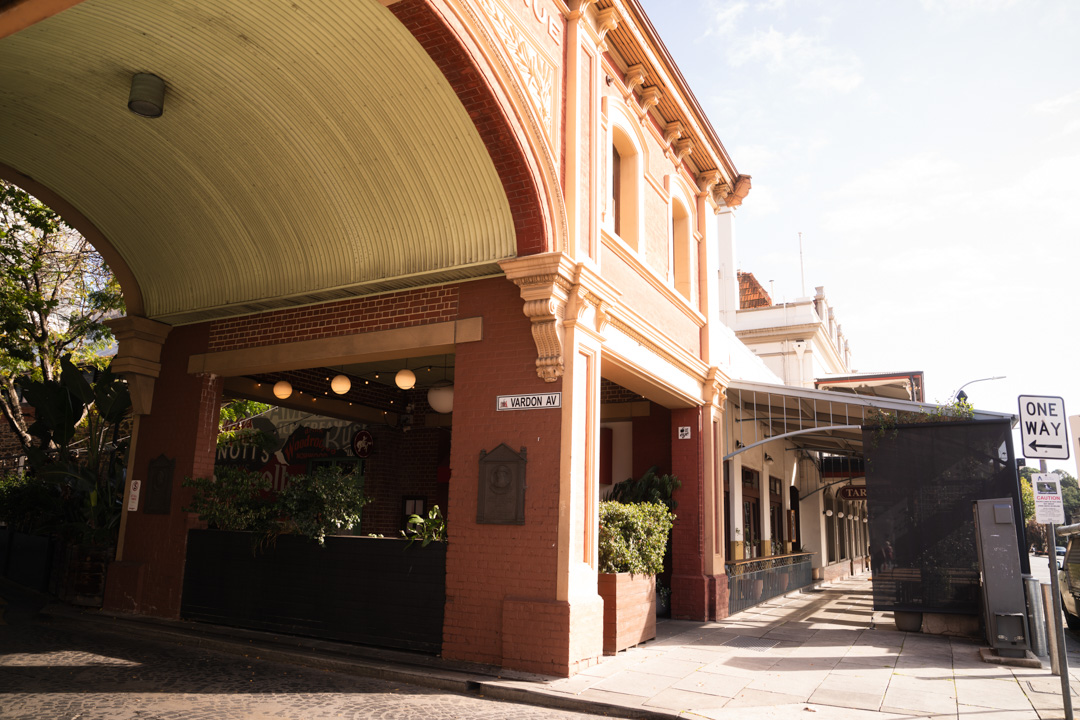
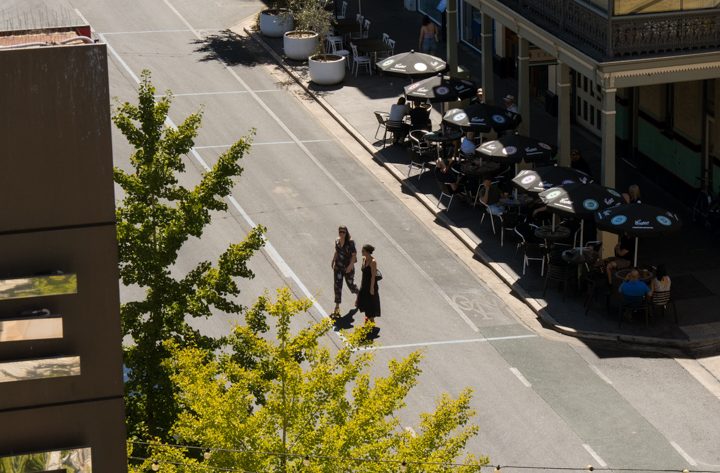
Adelaide Fruit and Produce Exchange Market Entrances
Completed in 1904, these buildings formed the grand entrances and street frontages of the Adelaide Fruit and Produce Exchange, once South Australia’s principal wholesale market for fruit, vegetables and produce. Conceived by merchant and entrepreneur William Charlick and designed by architect Henry J. Cowell, the Exchange occupied almost four acres across Town Acres 91–96 and represented one of the largest purpose-built produce markets in Australia.
For more than eight decades, growers from across South Australia arrived daily with horse-drawn carts and, later, trucks laden with fresh produce destined for greengrocers, wholesalers, hotels and restaurants throughout the state. At its peak, the market accommodated hundreds of traders and vehicles, operating as the vital link between the state’s agricultural regions and Adelaide’s dining tables.
The Exchange was designed with prominent frontages to Grenfell Street, Rundle Street, East Terrace and Union Street, creating multiple gateways into the vast market complex. Behind these impressive facades sat an intricate network of auction halls, trading floors, produce stores, offices, loading areas and laneways that bustled with activity from the early hours of each morning.
Following the market’s closure in 1988, the internal sheds and trading buildings were demolished as part of the East End redevelopment. Rather than erase the site’s history, the heritage-listed street frontages were carefully conserved and adapted into the individual commercial buildings that line the precinct today. Together, they remain one of Adelaide’s finest examples of Federation commercial architecture and the most significant surviving reminder of the city’s wholesale produce trading heritage.
212–248 Grenfell Street
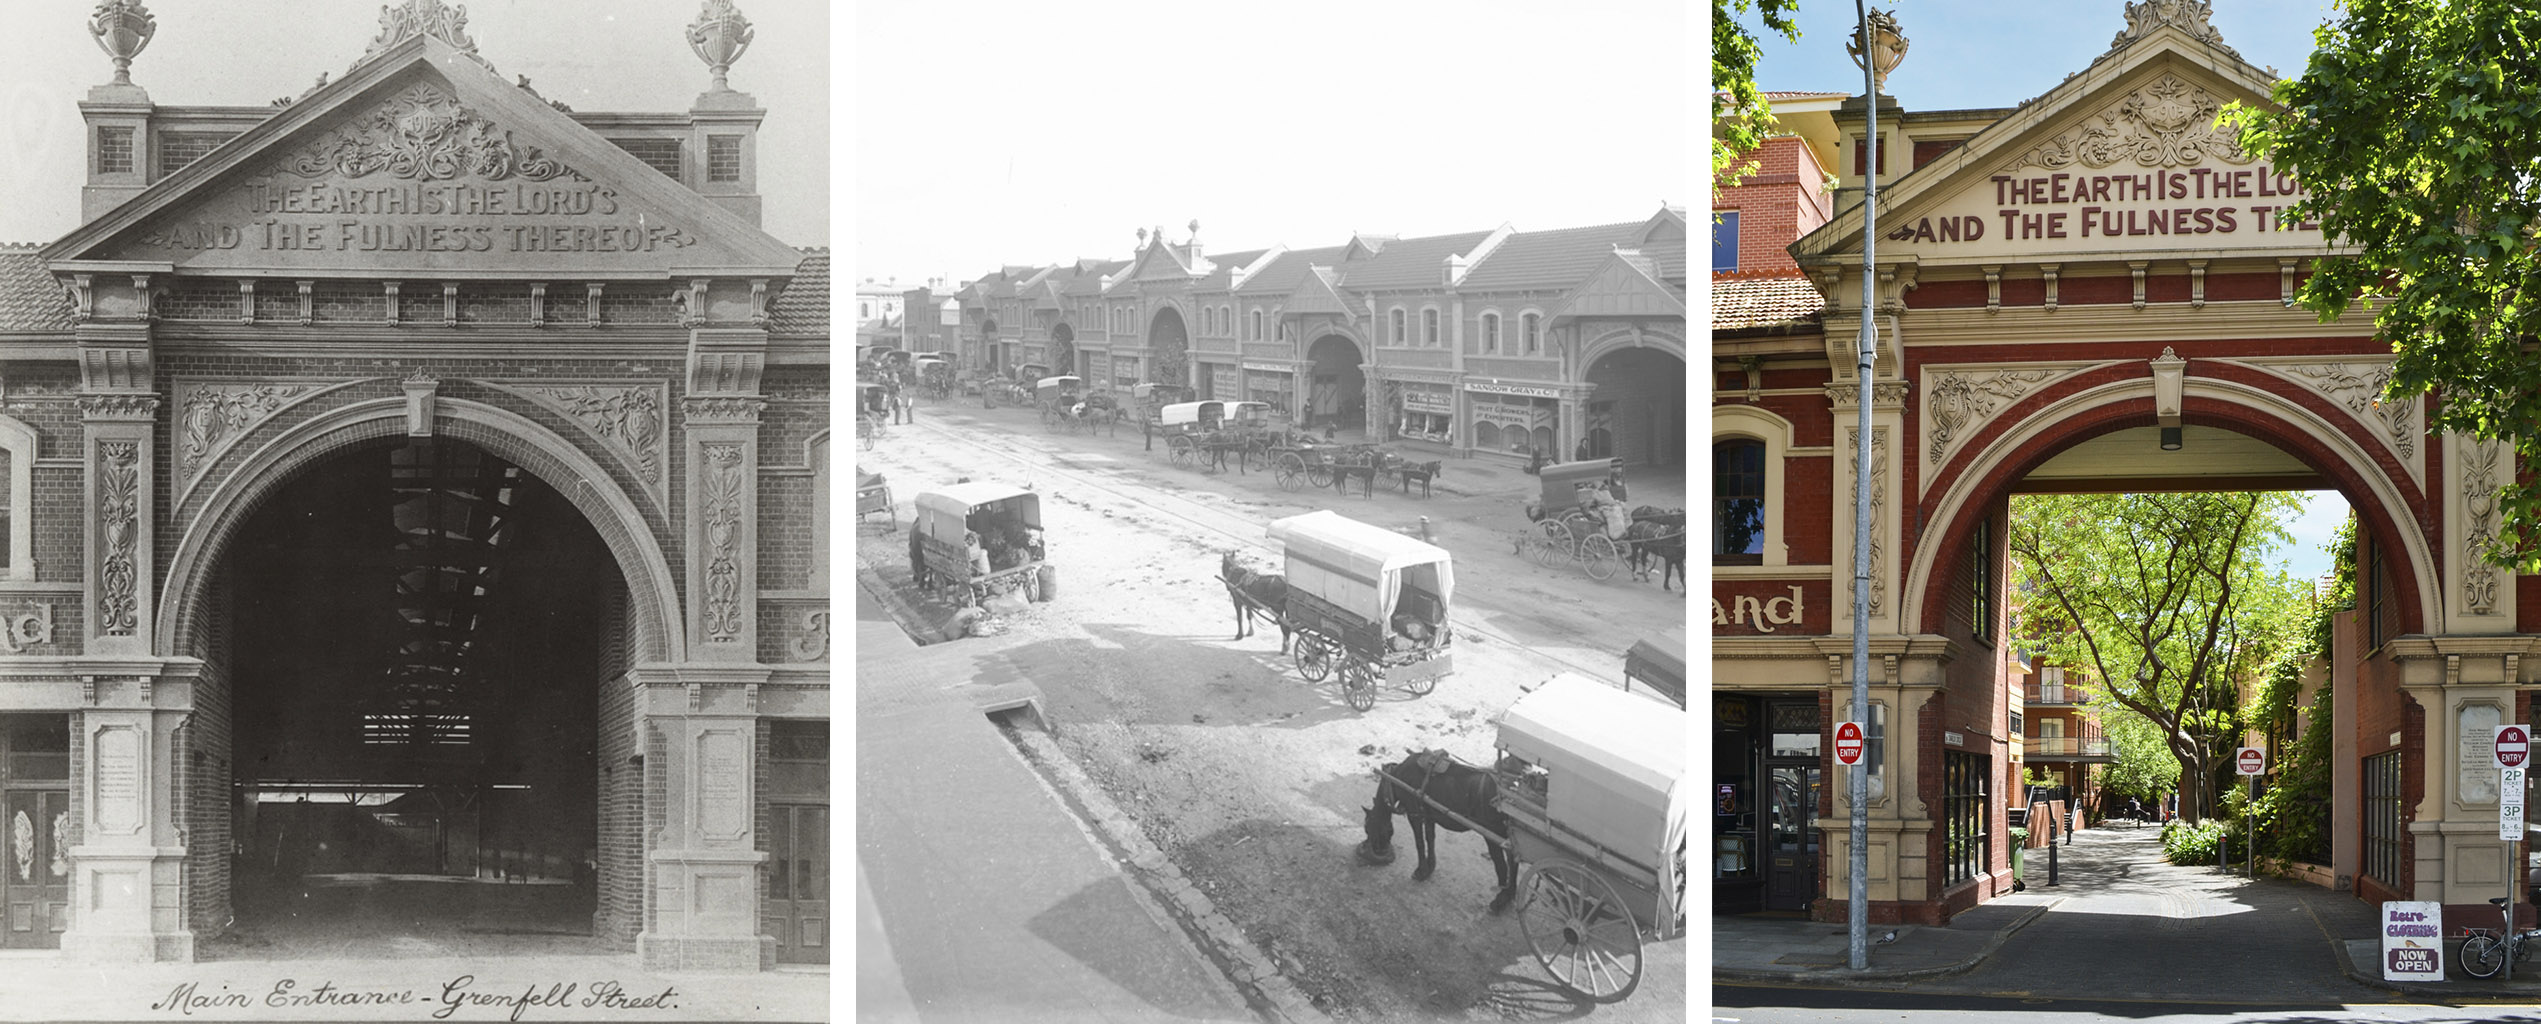
212-248 Grenfell Street. Courtesy of the State Library of South Australia
The Grenfell Street frontage formed the Exchange’s principal public entrance. Its distinctive brickwork, decorative parapets, arched openings and Federation detailing created an impressive arrival point for merchants and buyers entering the market. Today, it remains one of the most recognisable surviving sections of the original complex.
275 Rundle Street
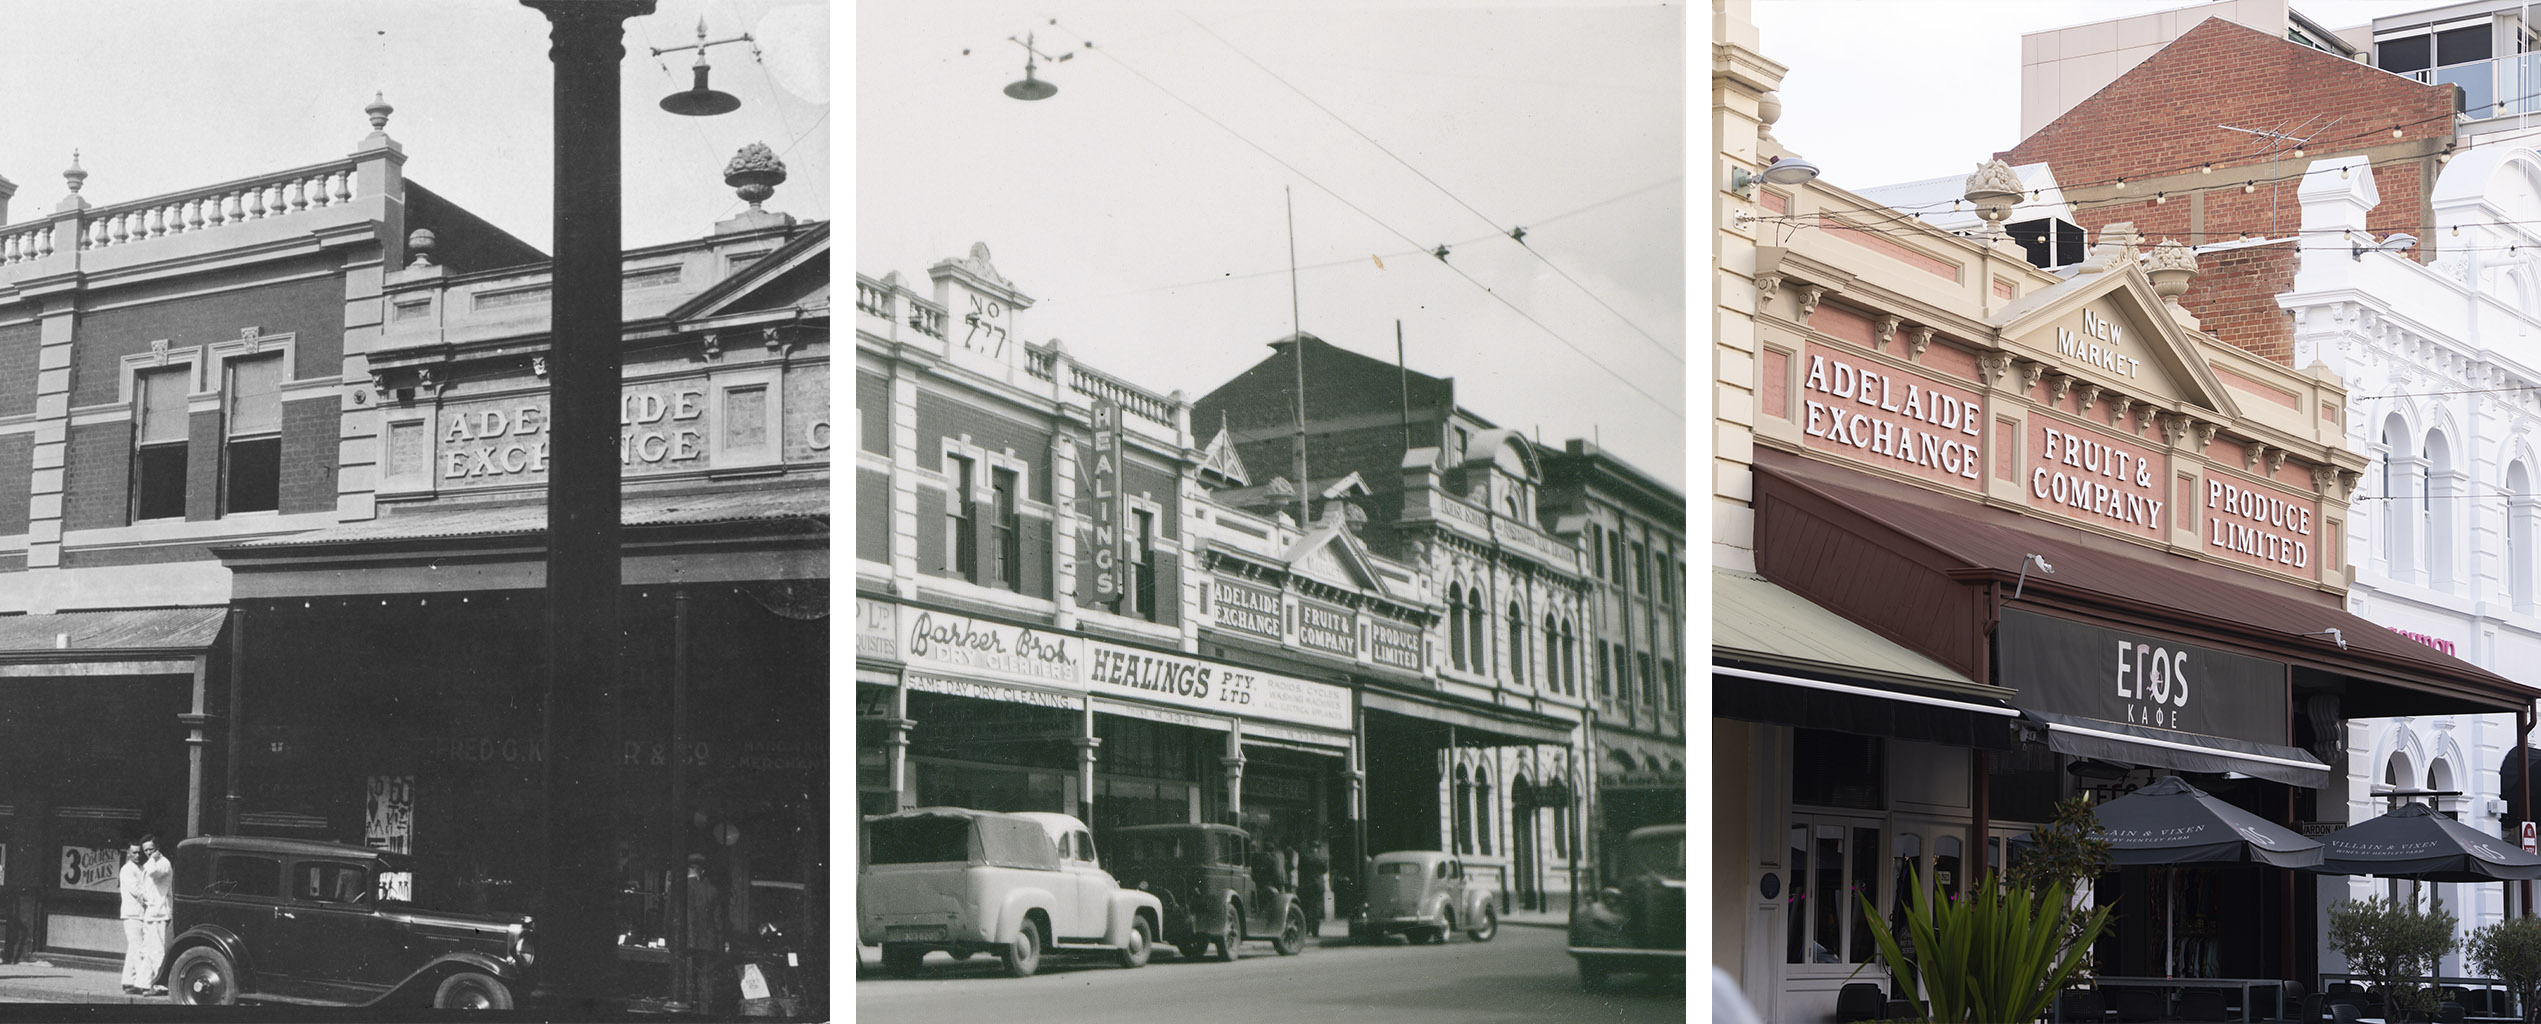
275 Rundle Street. Courtesy of the State Library of South Australia
The Rundle Street frontage connected the market with one of Adelaide’s busiest commercial streets, providing direct access for traders and visitors while presenting an elegant civic face to the city. The building’s richly detailed brick façade reflects the confidence and prosperity of Adelaide’s produce industry during the early twentieth century.
26–35 East Terrace
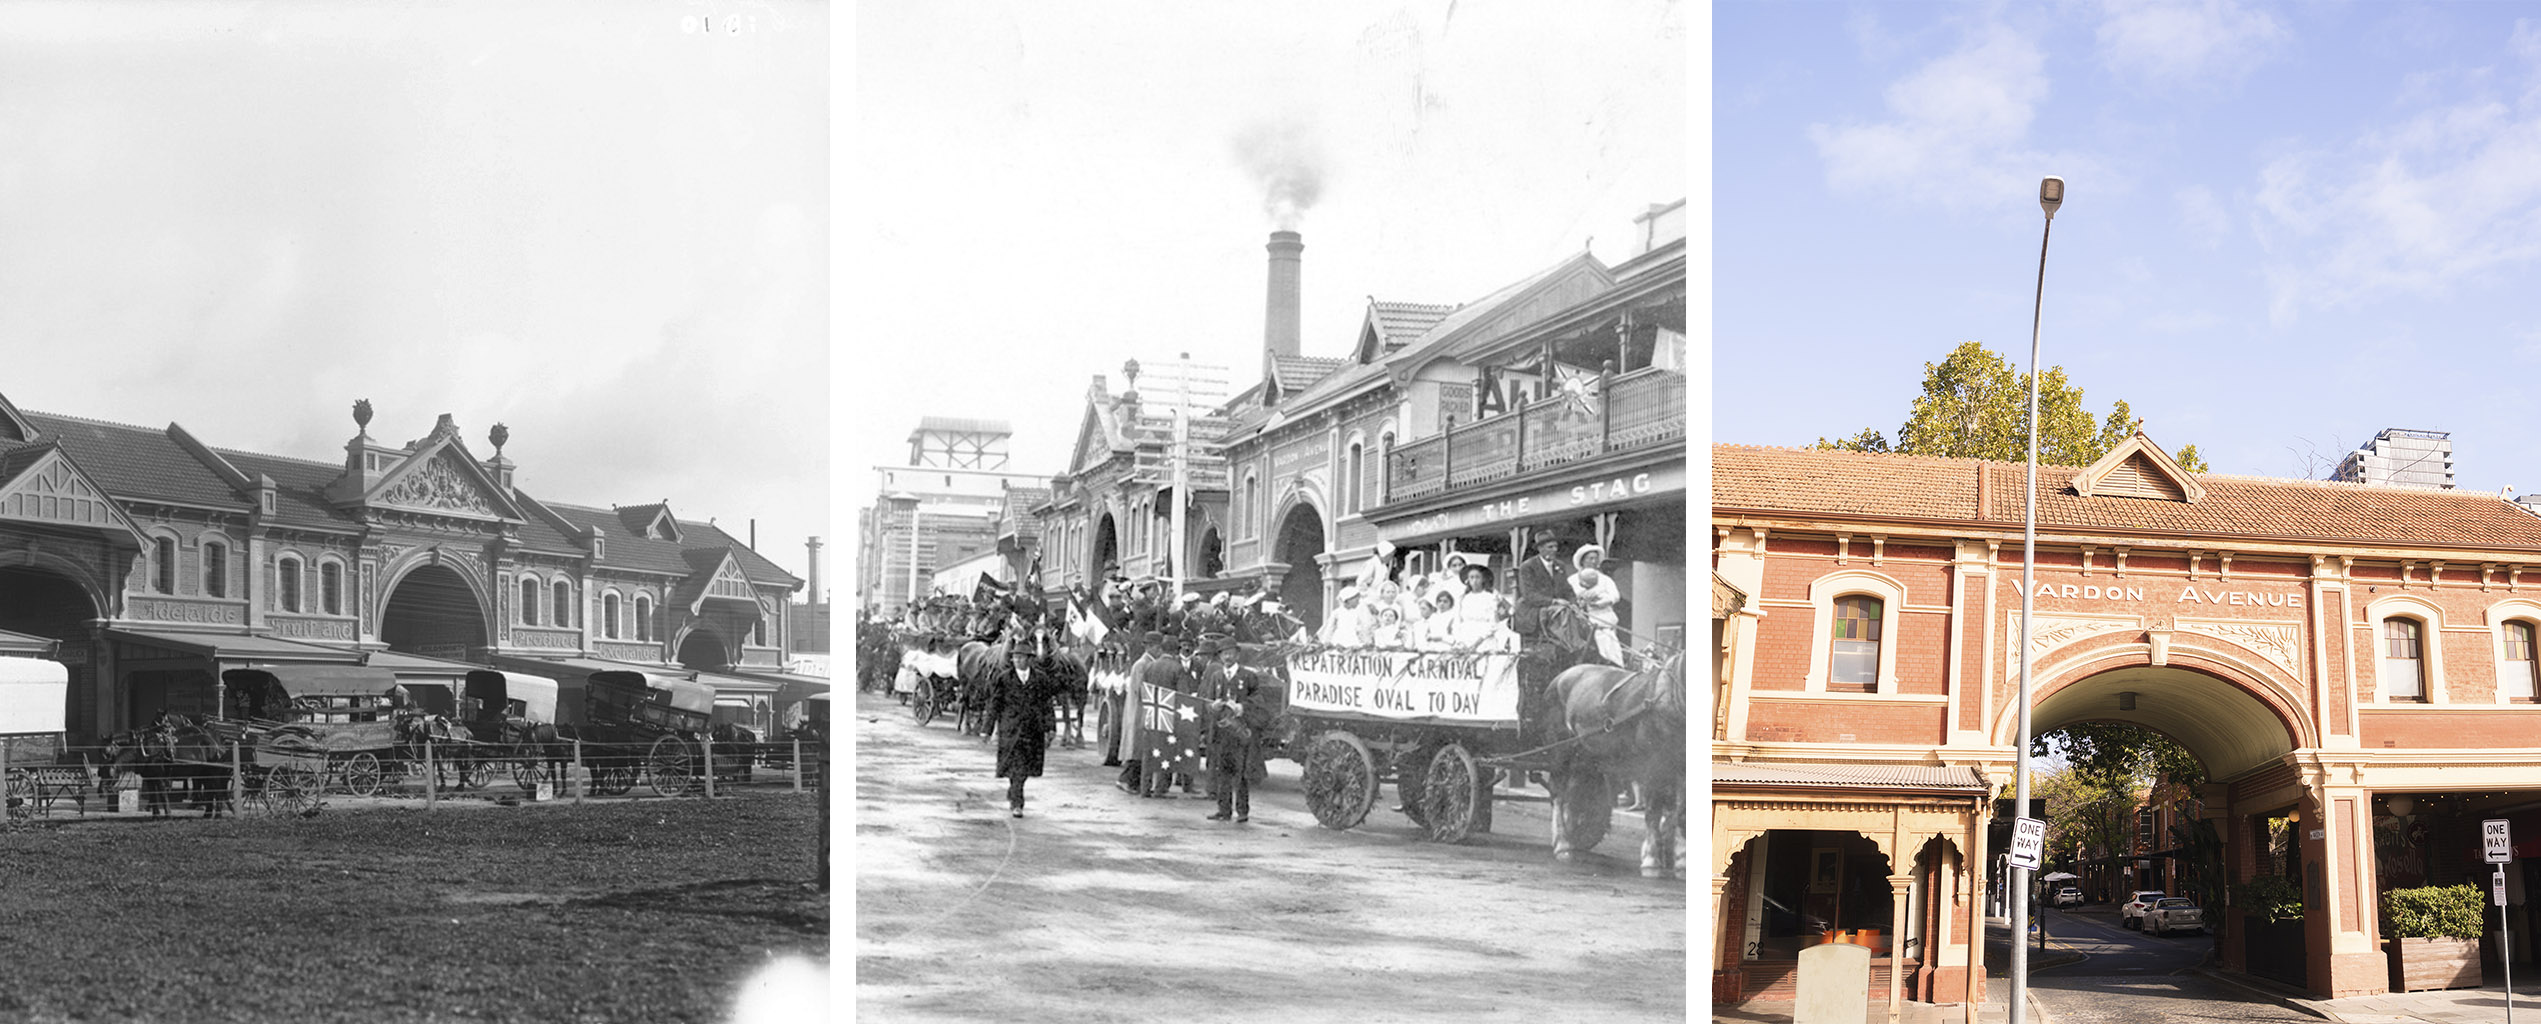
East Terrace. Courtesy of the State Library of South Australia
The East Terrace entrance provided access for many of the growers arriving from the Adelaide Hills and eastern districts. Positioned along the city’s eastern boundary, it became a familiar sight for generations of market gardeners bringing fresh produce into Adelaide before dawn.
12-22 Union Street
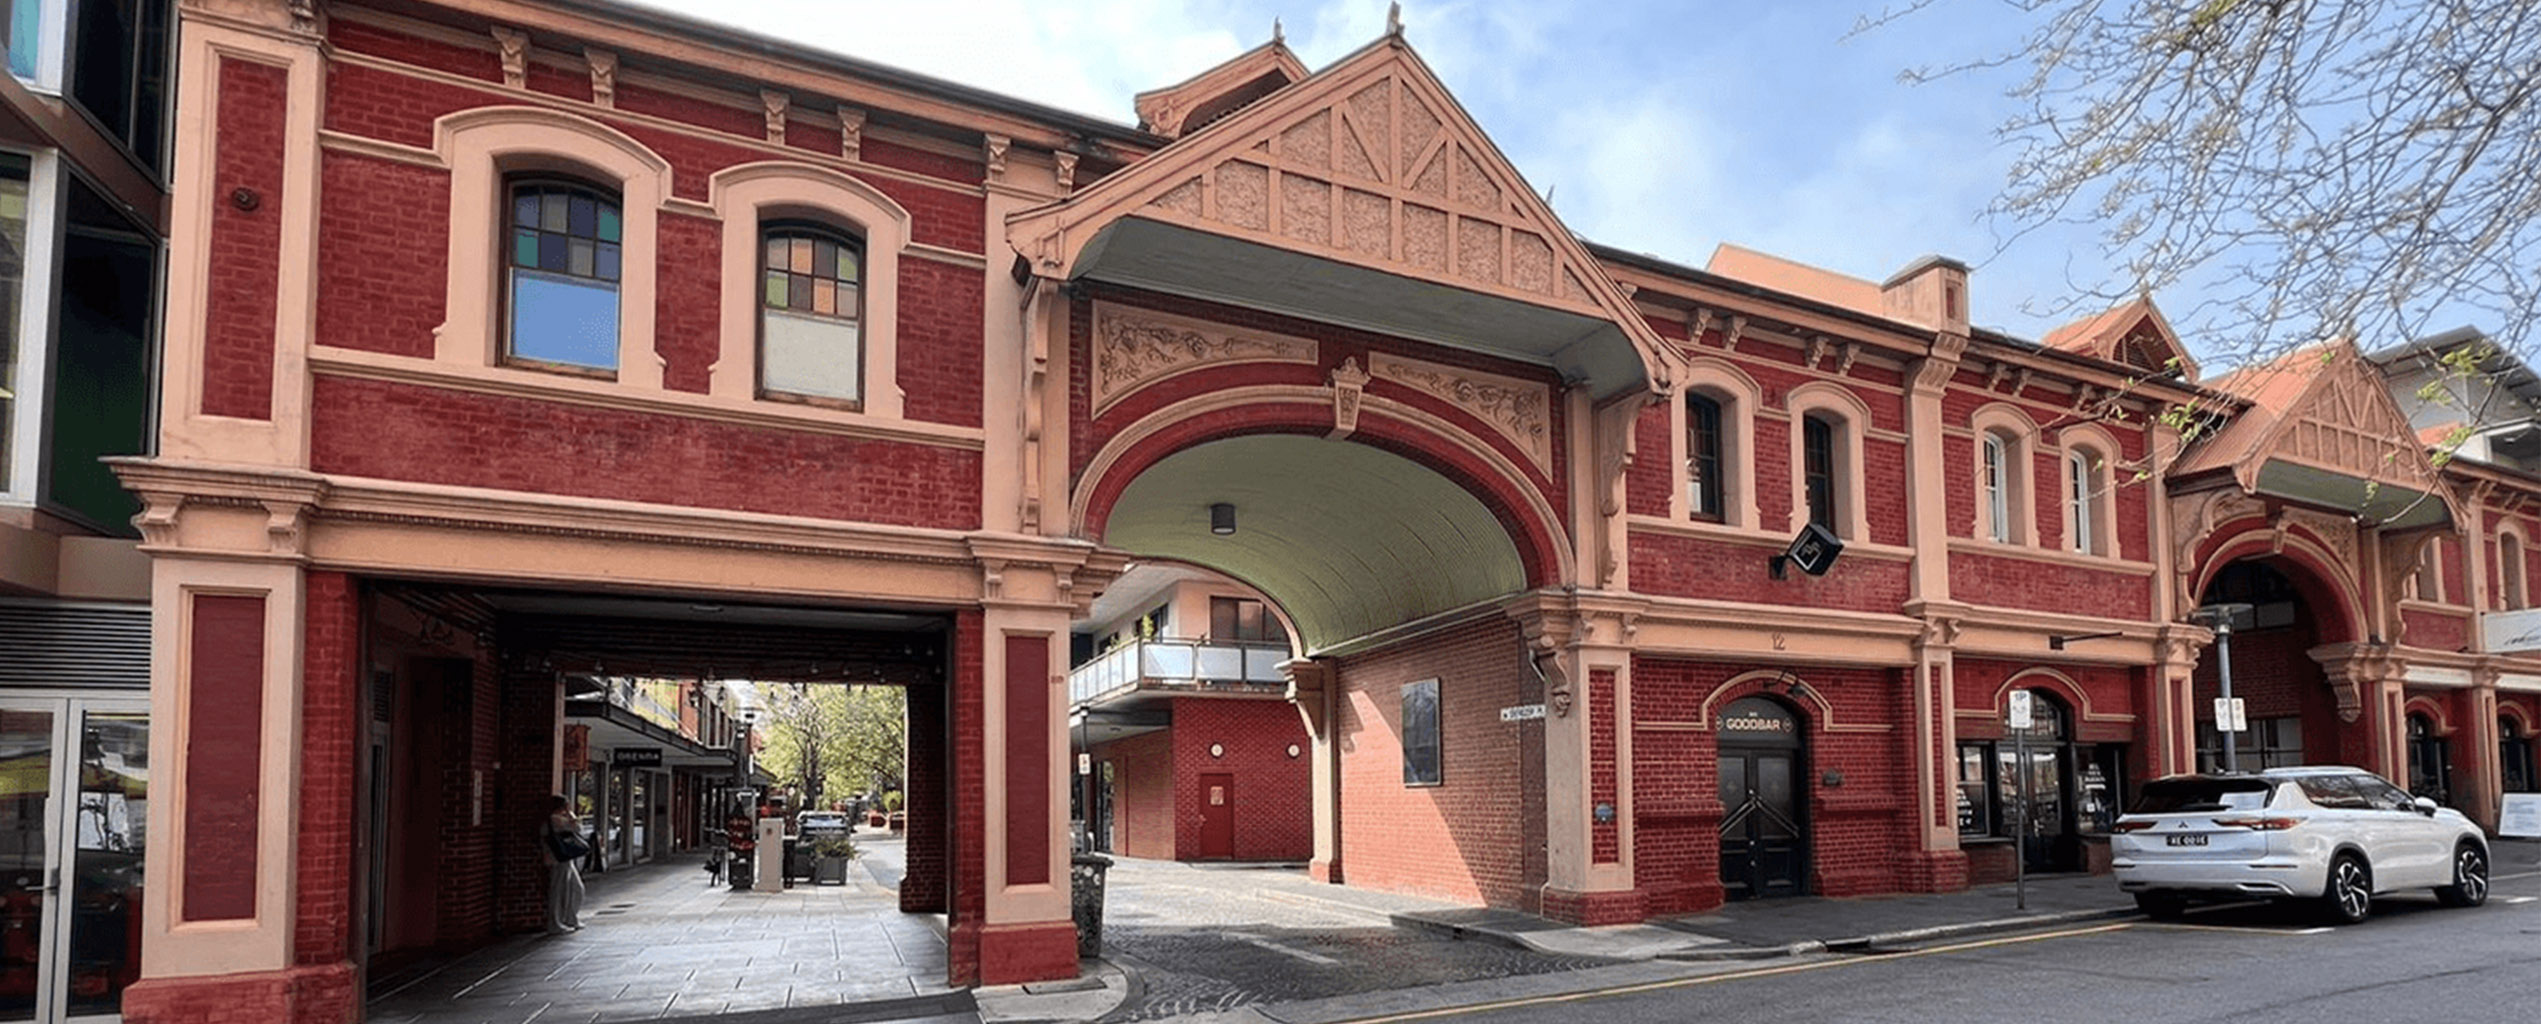
Union Street, 2024.
Union Street served as an important secondary entrance and service access to the Exchange, linking the market’s internal laneways with the surrounding street network. Although the market buildings behind it have disappeared, the retained frontage continues to illustrate the immense scale of the original complex and the interconnected network that once operated behind these heritage walls.
Back to Heritage Buildings